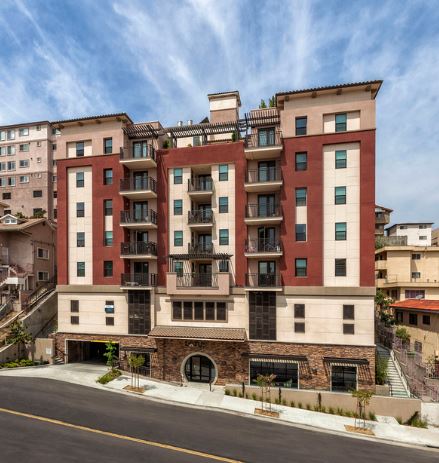
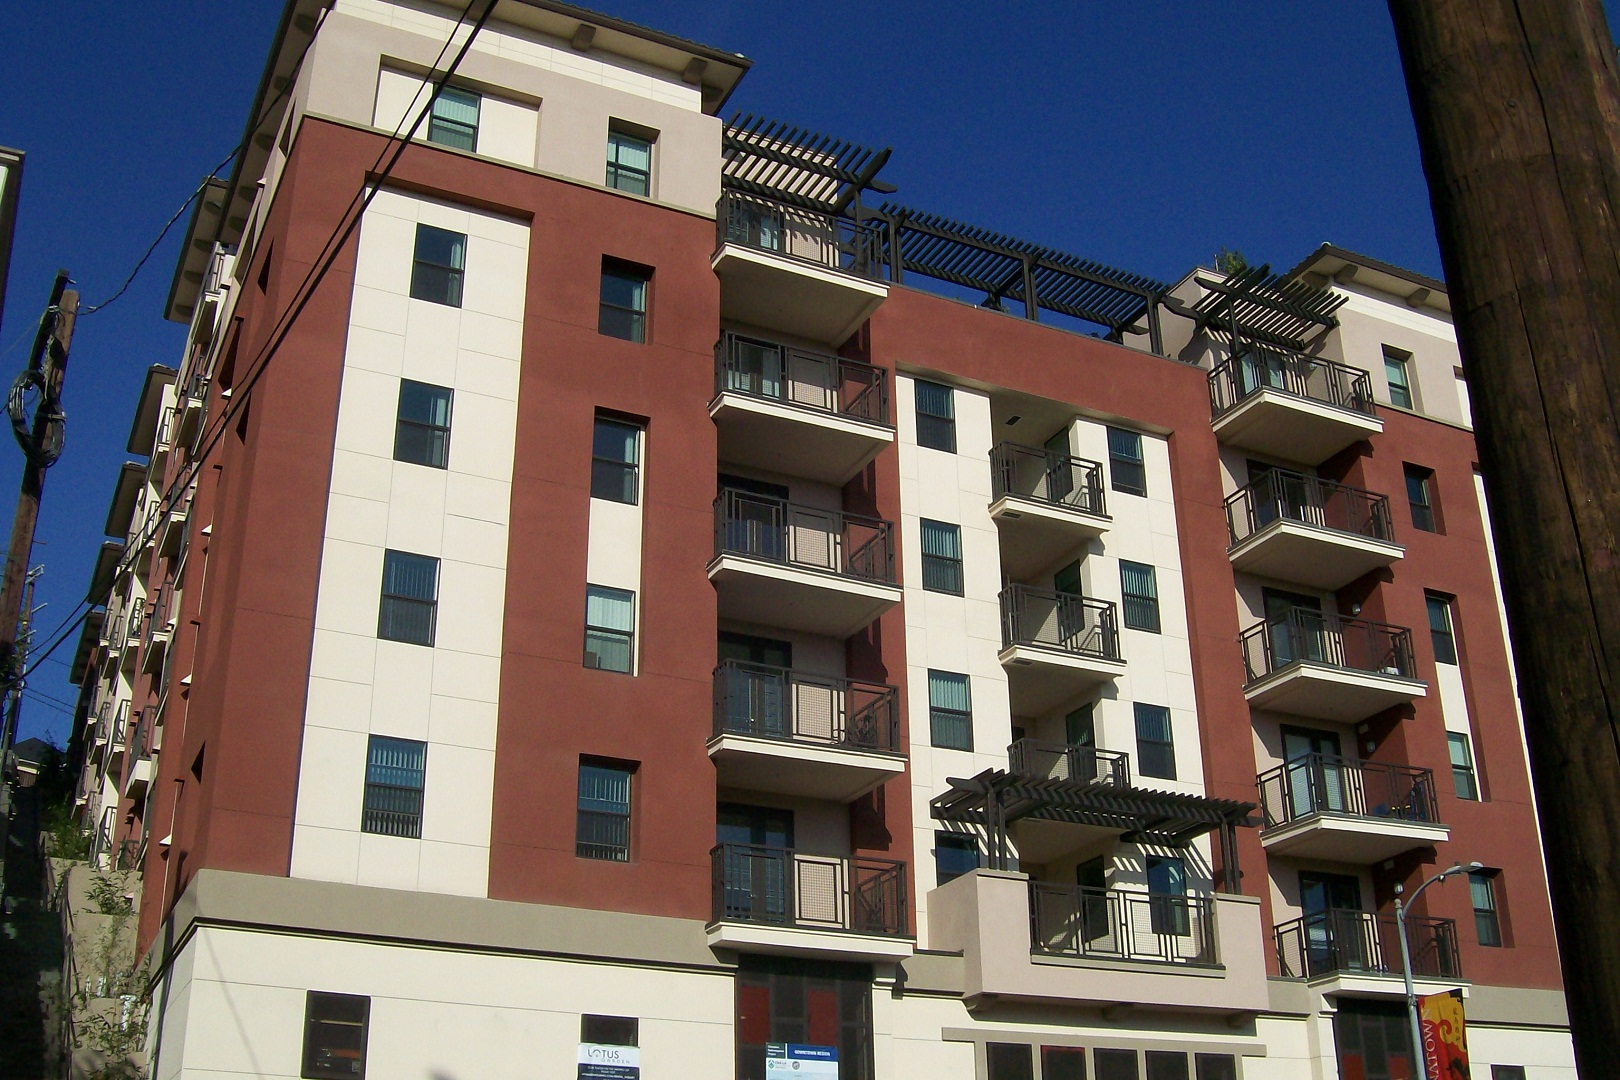
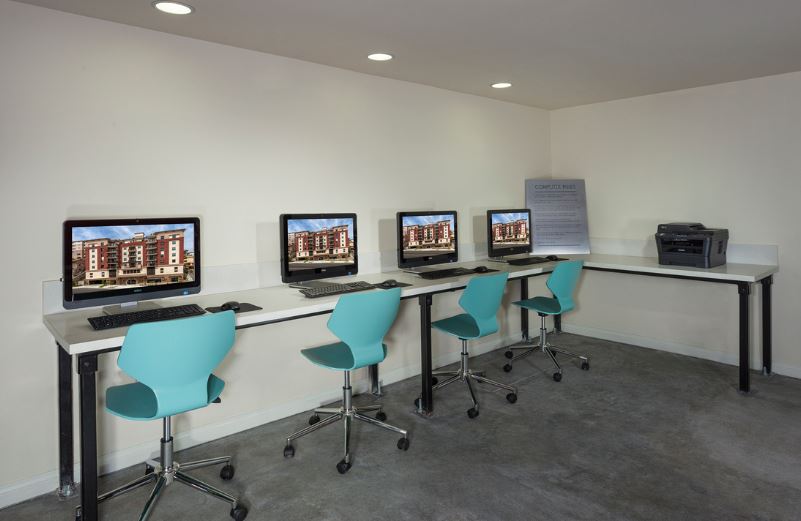
Lotus Garden
Affirmed Housing Group, Inc
Property details
Availability
Waitlist
Waitlist is open
Applications open
Submit an application for an open slot on the waitlist.
Rent
30% AMI unit
| Unit type | Minimum income | Rent | Availability |
|---|---|---|---|
Studio | n/a | n/a | Open waitlist |
1 Bedroom | n/a | n/a | Open waitlist |
2 Bedrooms | n/a | n/a | Open waitlist |
3 Bedrooms | n/a | n/a | Open waitlist |
40% AMI unit
| Unit type | Minimum income | Rent | Availability |
|---|---|---|---|
3 Bedrooms | n/a | n/a | Open waitlist |
45% AMI unit
| Unit type | Minimum income | Rent | Availability |
|---|---|---|---|
Studio | n/a | n/a | Open waitlist |
1 Bedroom | n/a | n/a | Open waitlist |
2 Bedrooms | n/a | n/a | Open waitlist |
3 Bedrooms | n/a | n/a | Open waitlist |
60% AMI unit
| Unit type | Minimum income | Rent | Availability |
|---|---|---|---|
3 Bedrooms | n/a | n/a | Open waitlist |
Disclaimer: The AMI income levels above are for informational purposes only. Please confirm the applicable income and rent limits for your interested unit with the project's owner or property manager. Projects may have multiple schedules and restrictions that affect project rents and income limits.
How to apply
Apply onlineMarketing
Contact leasing agent or property manager
Jesse Camacho
Property Manager
Due to high call volume you may hear a message.
Listing updated: Apr 22, 2026
Eligibility
- 1
Household maximum income
For income calculations, household size includes everyone (all ages) living in the unit. This information is to help you understand whether you may be eligible for a unit at this property. The “maximum income” listed here does not include possible deductions or exclusions, so you may be eligible even if your household income is somewhat higher than the maximum. If you are selected, you will have to provide specific information about your income at that time.
Household size 30% AMI unit 40% AMI unit 45% AMI unit 60% AMI unit 1
$31,850
per year
$42,400
per year
$47,700
per year
$63,600
per year
2
$36,400
per year
$48,500
per year
$54,550
per year
$72,720
per year
3
$40,950
per year
$54,500
per year
$61,350
per year
$81,780
per year
4
$45,450
per year
$60,600
per year
$68,200
per year
$90,900
per year
5
$49,100
per year
$65,450
per year
$73,600
per year
$98,160
per year
6
$52,750
per year
$70,300
per year
$79,050
per year
$105,420
per year
7
$56,400
per year
$75,100
per year
$84,500
per year
$112,680
per year
8
$60,000
per year
$80,000
per year
$90,000
per year
$120,000
per year
- 2
Occupancy
The limits on unit size can be adjusted if needed as a reasonable accommodation due to disability.
Unit type Occupancy Studio
n/a
1 Bedroom
no more than 3 people
2 Bedrooms
no more than 3 people
3 Bedrooms
no more than 3 people
- 3
Rental assistance
Housing Choice Vouchers, Section 8 and other valid rental assistance programs will be considered for this property. In the case of a valid rental subsidy, the required minimum income will be based on the portion of the rent that the tenant pays after use of the subsidy.
Features
Built
2013
Pets policy
- Allows dogs
- Allows cats
Property amenities
APPLIANCES: Appliances: Dishwasher; Dryer: Front Loading; Laundry Facility: On Site; Microwave: Accessible Counter-height Microwave, High Cabinet-mounted Microwave; Refrigerator: Side-by-side Doors; Stove: Electric Stove Hookup, Electric Stove Included; Washer: Front Loading; GENERAL: Additional Features: Balcony, Deck, Front Porch, Patio; SAFETY: Safety Equipment: Fire Extinguisher; UTILITIES: Heater: Electric; Water Heater: Gas
Smoking policy
No smoking allowed
Accessibility
Bathroom
- Accessible height toilet
- Bath grab bars or reinforcements
- Toilet grab bars or reinforcements
Flooring
- Hard flooring in unit
Utility
- AC in unit
- Fire suppression / sprinkler system
Hearing / Vision
- Carbon monoxide detector with strobe
- Smoke detector with strobe
- Units for those with hearing and/or vision accessibility needs
Parking types
- Garage
Unit features and accessibility type
Studio 16 units
| unit | bath |
|---|---|
410 | 1 |
411 | 1 |
412 | 1 |
1 Bedroom 13 units, 609 - 700 square feet
| unit | area | bath | Accessibility type |
|---|---|---|---|
101 | 700 sqft | 1 | n/a |
106 | n/a | 1 | n/a |
206 | 609 sqft | 1 | n/a |
2 Bedrooms 11 units, 800 - 1146 square feet
| unit | area | bath | Accessibility type |
|---|---|---|---|
104 | 800 sqft | 1 | n/a |
204 | n/a | 1 | n/a |
207 | 1146 sqft | 1 | Mobility |
3 Bedrooms 20 units, 1025 square feet
| unit | area | bath | Accessibility type |
|---|---|---|---|
102 | 1025 sqft | 2 | n/a |
103 | 1025 sqft | 2 | n/a |
105 | 1025 sqft | 2 | n/a |
Neighborhood
Lotus Garden
719 N YALE STLos Angeles, CA 90012
Neighborhood
Chinatown