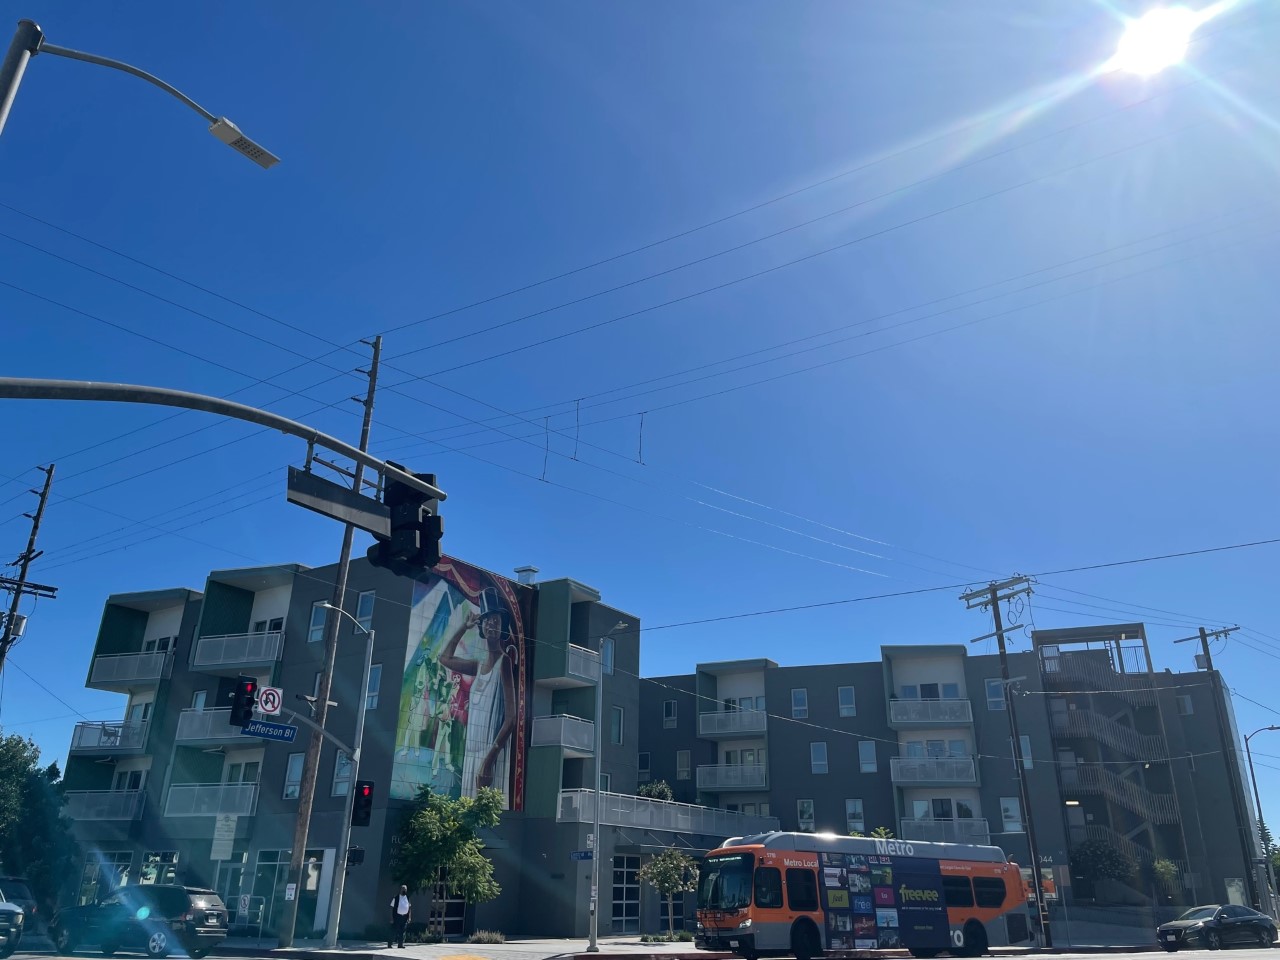
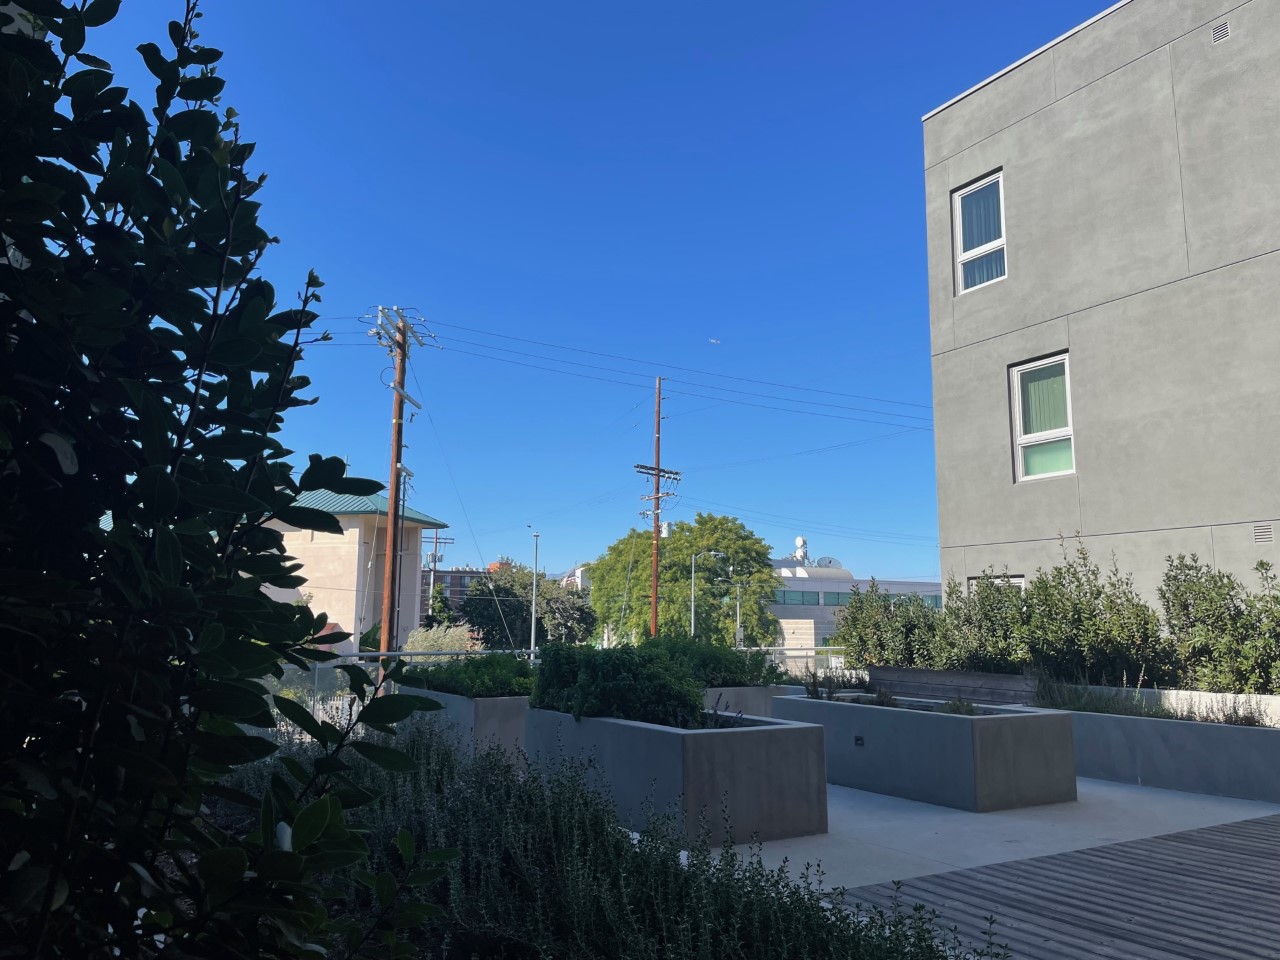
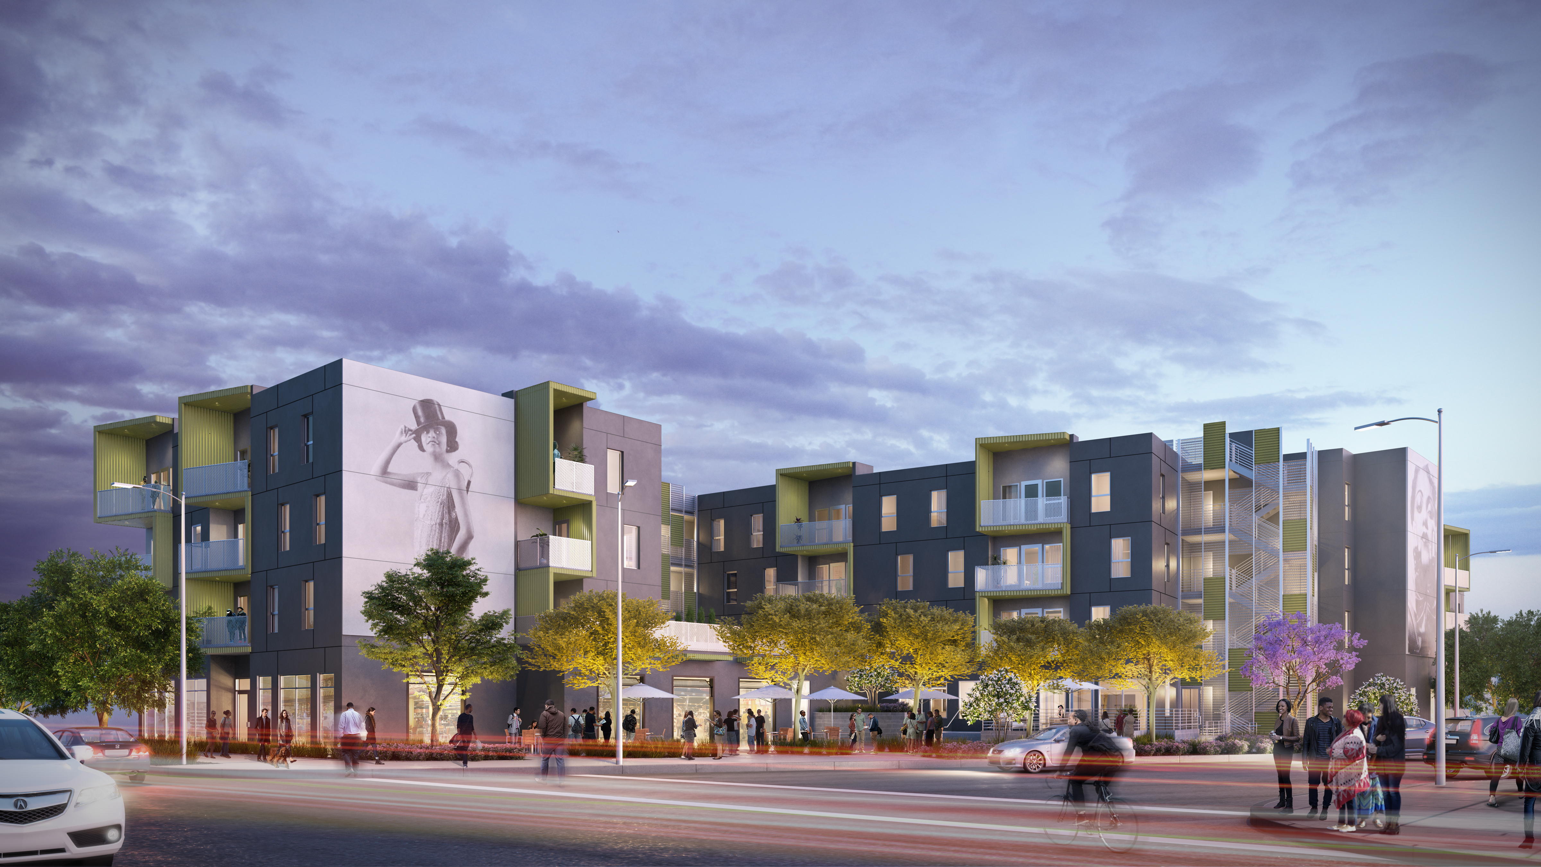
Florence Mills
Hollywood Community Housing Corporation
Property details
Availability
Waitlist
Waitlist is open
Applications open
Submit an application for an open slot on the waitlist.
Rent
30% AMI unit
| Unit type | Minimum income | Rent | Availability |
|---|---|---|---|
3 Bedrooms | n/a | n/a | Open waitlist |
50% AMI unit
| Unit type | Minimum income | Rent | Availability |
|---|---|---|---|
2 Bedrooms | n/a | n/a | Open waitlist |
3 Bedrooms | n/a | n/a | Open waitlist |
60% AMI unit
| Unit type | Minimum income | Rent | Availability |
|---|---|---|---|
2 Bedrooms | n/a | n/a | Open waitlist |
3 Bedrooms | n/a | n/a | Open waitlist |
Disclaimer: The AMI income levels above are for informational purposes only. Please confirm the applicable income and rent limits for your interested unit with the project's owner or property manager. Projects may have multiple schedules and restrictions that affect project rents and income limits.
How to apply
Apply onlineMarketing
Contact leasing agent or property manager
Paola Gutierrez
On-Site Manager,Property Manager
Due to high call volume you may hear a message.
Listing updated: Apr 20, 2026
Eligibility
- 1
Household maximum income
For income calculations, household size includes everyone (all ages) living in the unit. This information is to help you understand whether you may be eligible for a unit at this property. The “maximum income” listed here does not include possible deductions or exclusions, so you may be eligible even if your household income is somewhat higher than the maximum. If you are selected, you will have to provide specific information about your income at that time.
Household size 30% AMI unit 50% AMI unit 60% AMI unit NaN% AMI unit 1
$31,850
per year
$53,000
per year
$63,600
per year
2
$36,400
per year
$60,600
per year
$72,720
per year
3
$40,950
per year
$68,150
per year
$81,780
per year
4
$45,450
per year
$75,750
per year
$90,900
per year
5
$49,100
per year
$81,800
per year
$98,160
per year
6
$52,750
per year
$87,850
per year
$105,420
per year
7
$56,400
per year
$93,900
per year
$112,680
per year
- 2
Occupancy
The limits on unit size can be adjusted if needed as a reasonable accommodation due to disability.
Unit type Occupancy 2 Bedrooms
2-5 people
3 Bedrooms
no more than 7 people
- 3
Rental assistance
Housing Choice Vouchers, Section 8 and other valid rental assistance programs will be considered for this property. In the case of a valid rental subsidy, the required minimum income will be based on the portion of the rent that the tenant pays after use of the subsidy.
Features
Built
2020
Pets policy
Not Allowed
Property amenities
APPLIANCES: Appliances: Ceiling Fan(s), Dishwasher, Garbage Disposal, Miniblinds; Dryer: No Hookup; Laundry Facility: On Site, Accessible With Front Controls (On Site); Microwave: None; Refrigerator: Freezer On Top; Stove: Electric Stove Included; Washer: No Hookup; GENERAL: Additional Features: Balcony; Basement: None; SAFETY: Carbon Monoxide Detector: Standard; Safety Equipment: Fire Extinguisher; Smoke Detector: Standard; UTILITIES: Heater: Electric; Water Heater: Electric
Smoking policy
No smoking allowed
Accessibility
Mobility
- Front controls on stove/cook top
- Lever handles on doors
Bathroom
- Bath grab bars or reinforcements
- Toilet grab bars or reinforcements
Flooring
- Hard flooring in unit
Utility
- AC in unit
- Fire suppression / sprinkler system
- Lever handles on faucets
Additional accessibility
ACCESSIBILITY: Counter/Vanity: Both Lowered With Min 27" High Knee Space, Standard Height Counters and Vanity
Parking types
- Garage
Unit features and accessibility type
2 Bedrooms 31 units, 98 - 858 square feet
| unit | area | bath | Accessibility type |
|---|---|---|---|
216 | 798 sqft | 1 | Mobility |
218 | 98 sqft | 1 | Hearing and vision |
316 | 798 sqft | 1 | Mobility |
3 Bedrooms 23 units, 963 - 1213 square feet
| unit | area | bath | Accessibility type |
|---|---|---|---|
102 | 1086 sqft | 2 | n/a |
105 | 1046 sqft | 2 | n/a |
104 | 1037 sqft | 2 | n/a |
Neighborhood
Florence Mills
1044 E Jefferson BLVDLos Angeles, CA 90011
Neighborhood
Historic South-Central
Additional information
Important program rules
You may get more info by calling 323-469-0710 ext 201 or emailing florencemills@barkermgt.com
We will be accepting applications for the lottery between April 15th, 2020 and June 15th, 2020 The lottery will be held on June 20th, 2020